Commercial drywall, built with a finisher’s eye
Offices, clinics, shops and restaurants in Wauwatosa, framed accurately and finished to the standard the design calls for.
Get a free estimate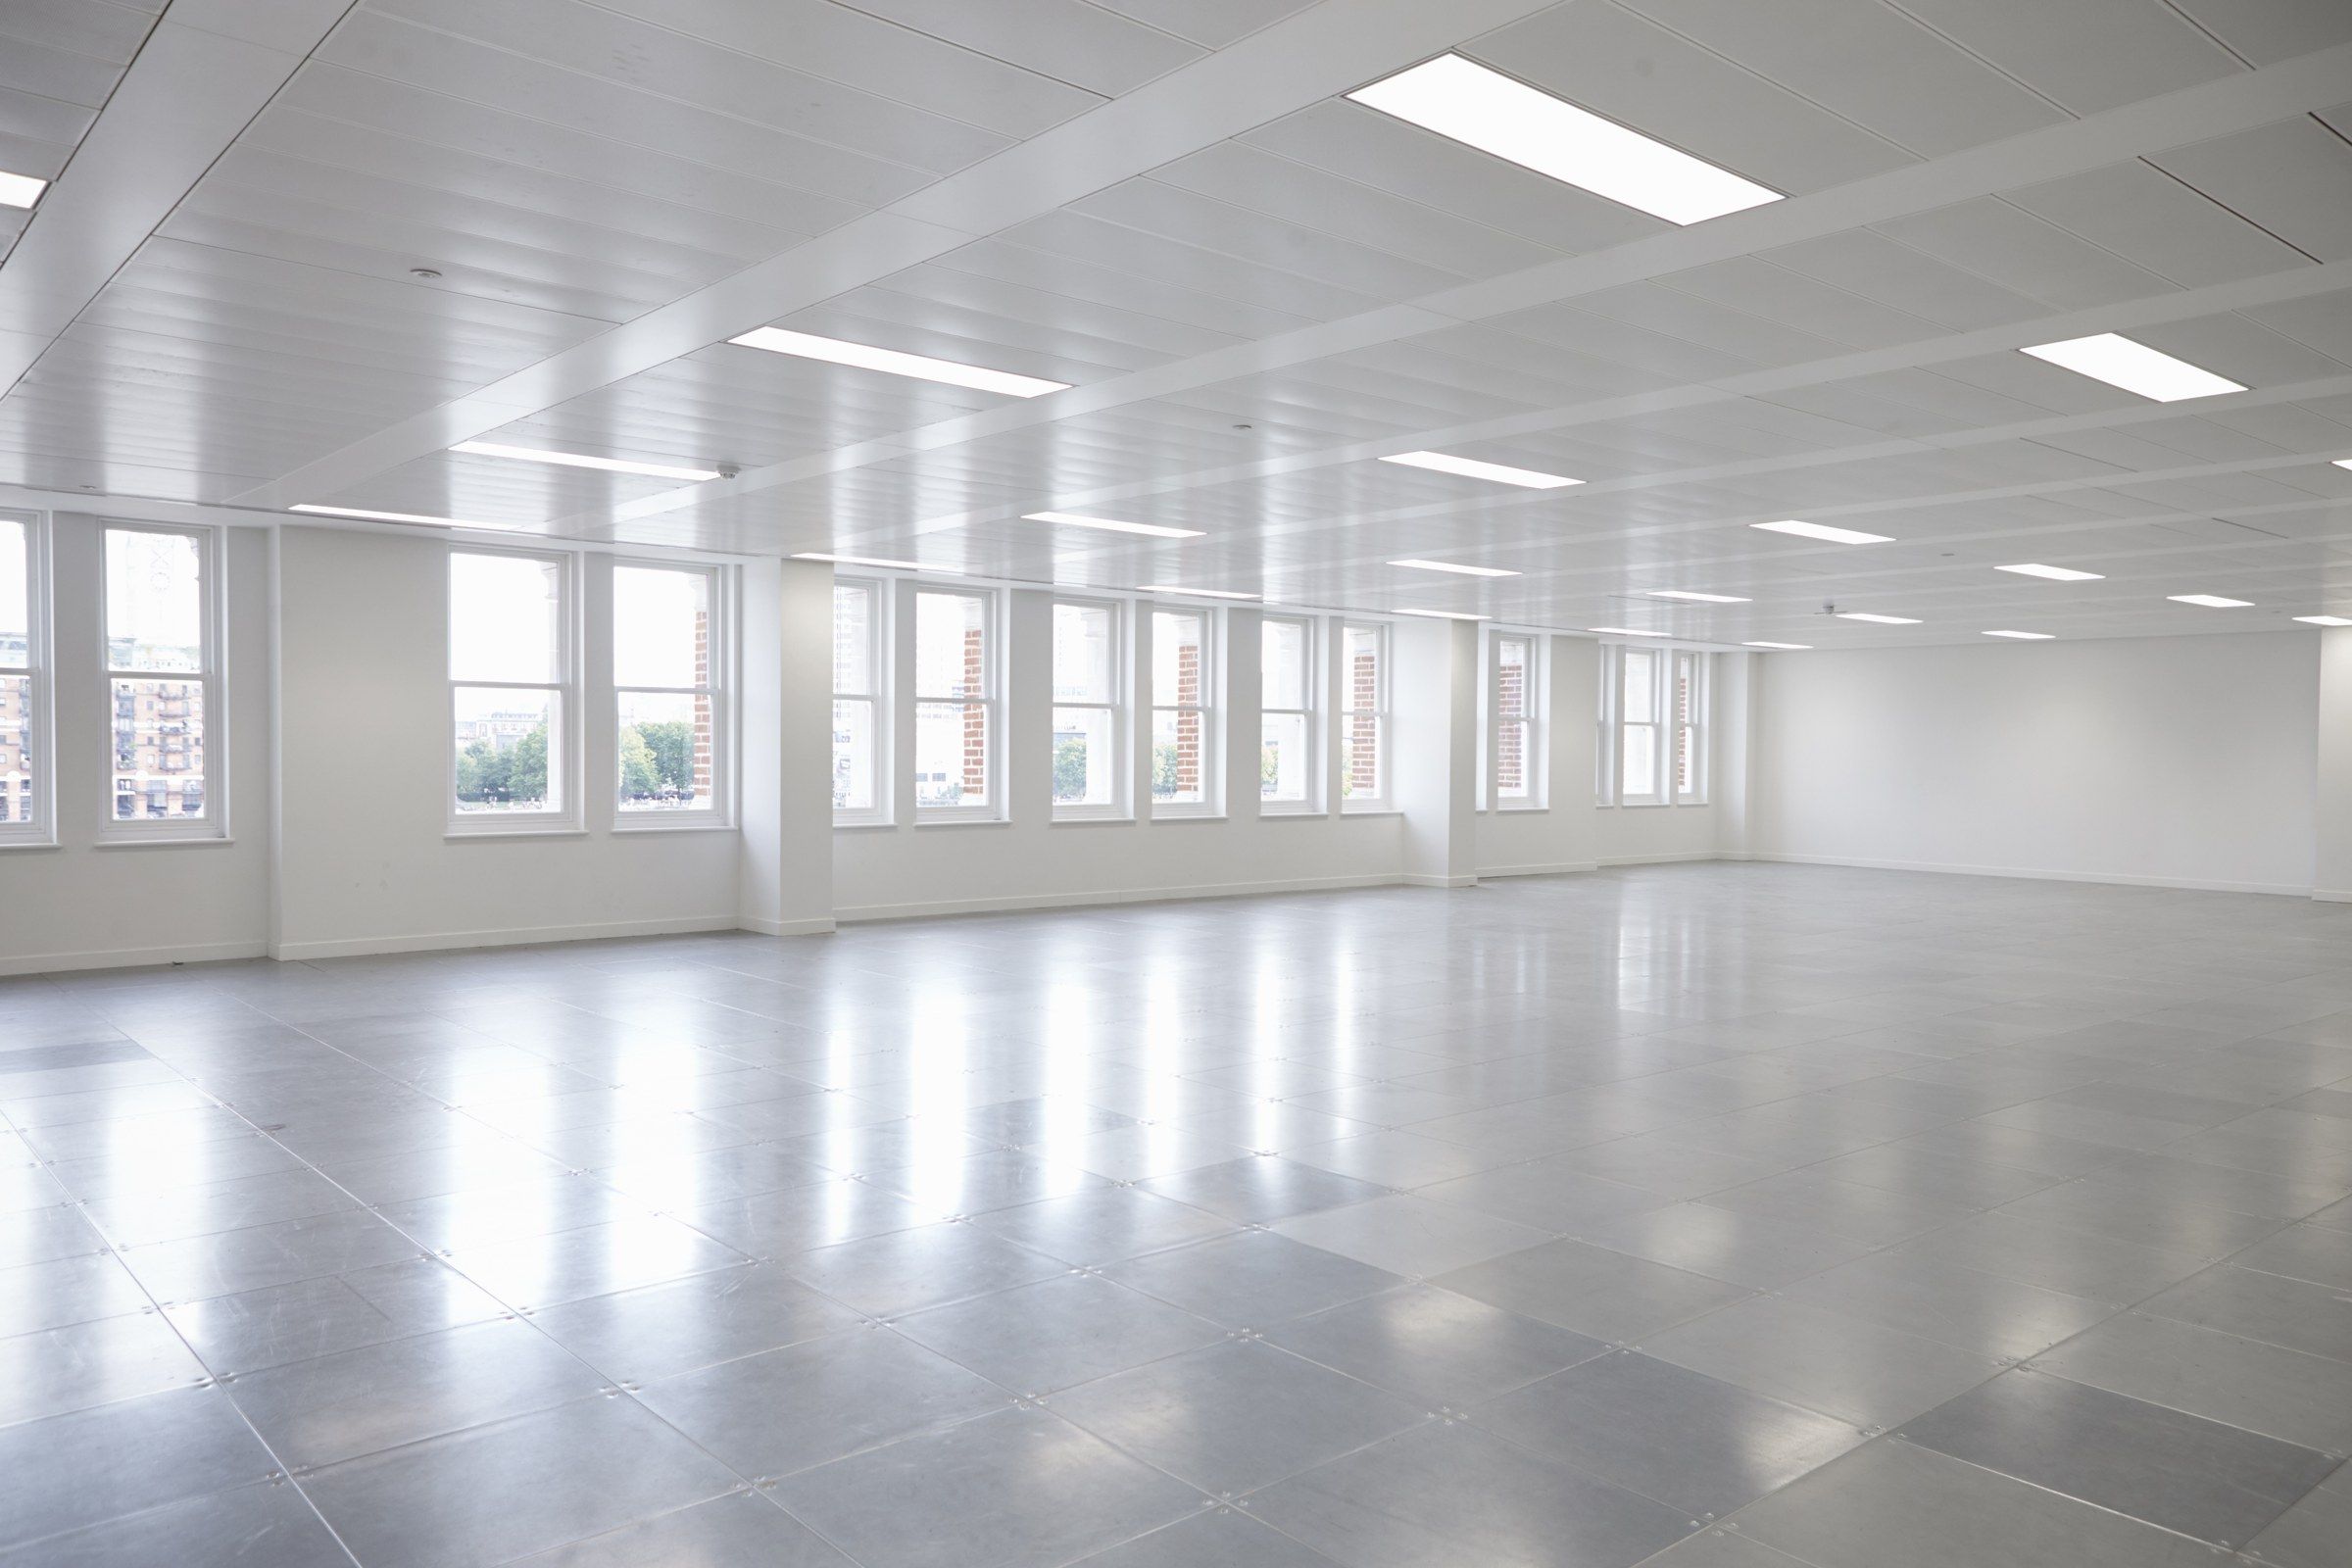
Commercial drywall is usually discussed in terms of speed and square footage, and both matter. But the spaces people work in and visit are judged on how they look, too. A boardroom with a wavy wall behind the screen, or a boutique with a visible seam under the picture lights, tells customers something the owner never intended.
We bring a finisher’s attention to commercial interiors. That means framing that is truly plumb, joints placed where the lighting will be kindest to them, and a finish level chosen for the room and not simply for the budget line.
The scope of the work
We lay out and frame partitions in light-gauge steel, hang and finish the board, and build the soffits, bulkheads and feature walls that give a commercial interior its character. Where the drawings call for fire-rated or sound-rated assemblies, we build them as the tested design describes, detail by detail.
Much of our commercial work is in occupied or historic buildings, where the new walls must meet old ones gracefully. We are comfortable scribing to out-of-plumb masonry, furring uneven surfaces and matching a plaster texture that has been on the wall for eighty years.
Where we are most useful
- Professional and medical suites
- Exam rooms and private offices where sound separation and clean lines both matter.
- Shops and galleries
- Long display walls under directional lighting, which calls for a Level 5 finish.
- Restaurants and cafés
- Soffits, banquette walls and back-of-house partitions with the right board for kitchens.
- Older buildings
- Storefronts and upper floors where new construction meets brick, plaster and timber.
- Considered repairs
- Damage put right in lobbies and client-facing rooms, after hours.
How a commercial project proceeds
Read and question
We study the drawings and raise anything unclear before pricing.
Set out
Lines are snapped from the architect’s dimensions and checked against the building as it really is.
Frame and board
Studs, backing and board, with one side left open for rough-in and inspection.
Finish to the light
Each wall is finished with its eventual lighting in mind.
Review
We walk the space with the client or contractor and attend to every note.
Assemblies and materials
Steel studs in the gauge the wall height requires. Type X board for rated partitions. Moisture-resistant and cement-based boards in kitchens and restrooms. Acoustic insulation, resilient channel and sealant where conversations must stay private, as they must in a clinic or a law office.
For feature walls and anything washed with light, we specify a Level 5 skim coat. It is a modest addition to the cost of a wall and the single most effective way to make it look expensive.
What careful commercial work provides
Rooms that represent you well
Straight lines and seamless walls read as competence.
Quiet where it is needed
Sound-rated walls built so they actually perform.
Inspections without incident
Rated assemblies built to their listings.
Minimal disruption
Evening and weekend work, with dust contained.
On cost, and what moves it
The price of commercial drywall is less mysterious than it can seem from the outside. It follows from four things: the length and height of the walls, whether any of them must carry a fire rating, the standard of finish each area calls for, and how awkward it is to bring people and materials into the building. A ground-floor shop with a rear door is a simpler proposition than a second-floor office reached by a narrow stair, even when the two have the same floor area.
Older commercial buildings, of which the Village has many, add a consideration of their own. Floors are seldom level and existing walls are seldom plumb. New partitions have to be scribed to old surfaces, and time must be allowed for that. We would sooner say so in the estimate than discover it on the second day.
Old buildings, new uses
Much of the commercial work in Wauwatosa is the adaptation of buildings that have already had several lives. A storefront that was a pharmacy, then a gift shop, is to become a café. Behind the present finishes there may be plaster on wood lath, an earlier generation of drywall, pressed-metal ceilings, and brick that someone will want exposed.
Working well in such a building means deciding, wall by wall, what to keep. Sound plaster is worth preserving and can be repaired where new openings have been cut. Tired surfaces can be skimmed. New partitions are best kept visually quiet, so that the old fabric of the building remains the thing a visitor notices.
It also means some care about what is disturbed. Paint from before 1978 may contain lead, and certain old ceiling and wall materials should be tested before they are cut or sanded. We raise these questions at the outset, since the answers affect the method and the schedule.
Working beside an open business
Few of our commercial clients can afford to close while work goes on. The answer is to treat the work area as a sealed room within the building. It is closed off with plastic and tape, the dusty stages are grouped together and done at the hours that trouble the fewest people, and the shared spaces are left clean at the end of each shift.
We ask the property manager for the rules in writing before we begin: hours, noise, deliveries, use of the lift, where waste may go. Every building differs, and it is courteous as well as practical to know the rules before the first sheet arrives.
What we would ask of you
Drawings, if they exist, and a walk through the space in any case. A single person who can answer questions as they arise, because questions always do arise once walls are opened. Heat in the space, since compound will not cure in the cold. And early decisions on the things that go inside walls: blocking for shelves and screens, insulation for privacy, any wiring that is easier to run now than later.
Given those, the work proceeds in an orderly way, and you will know at each stage what has been done and what comes next.
A few particulars
Sound is the matter most often overlooked in small commercial work. An ordinary office partition stops at the suspended ceiling, and conversation passes over the top of it into the next room. Where privacy is wanted, in a consulting room or an office where salaries are discussed, the wall should continue to the structure above and be filled with insulation. It is inexpensive to do while the wall is being built.
Finish need not be uniform. The front of house deserves the best surface the budget allows. A stock room does not. Assigning a level to each area keeps the money where clients will see it, and we set that out room by room in the estimate.
Before and after
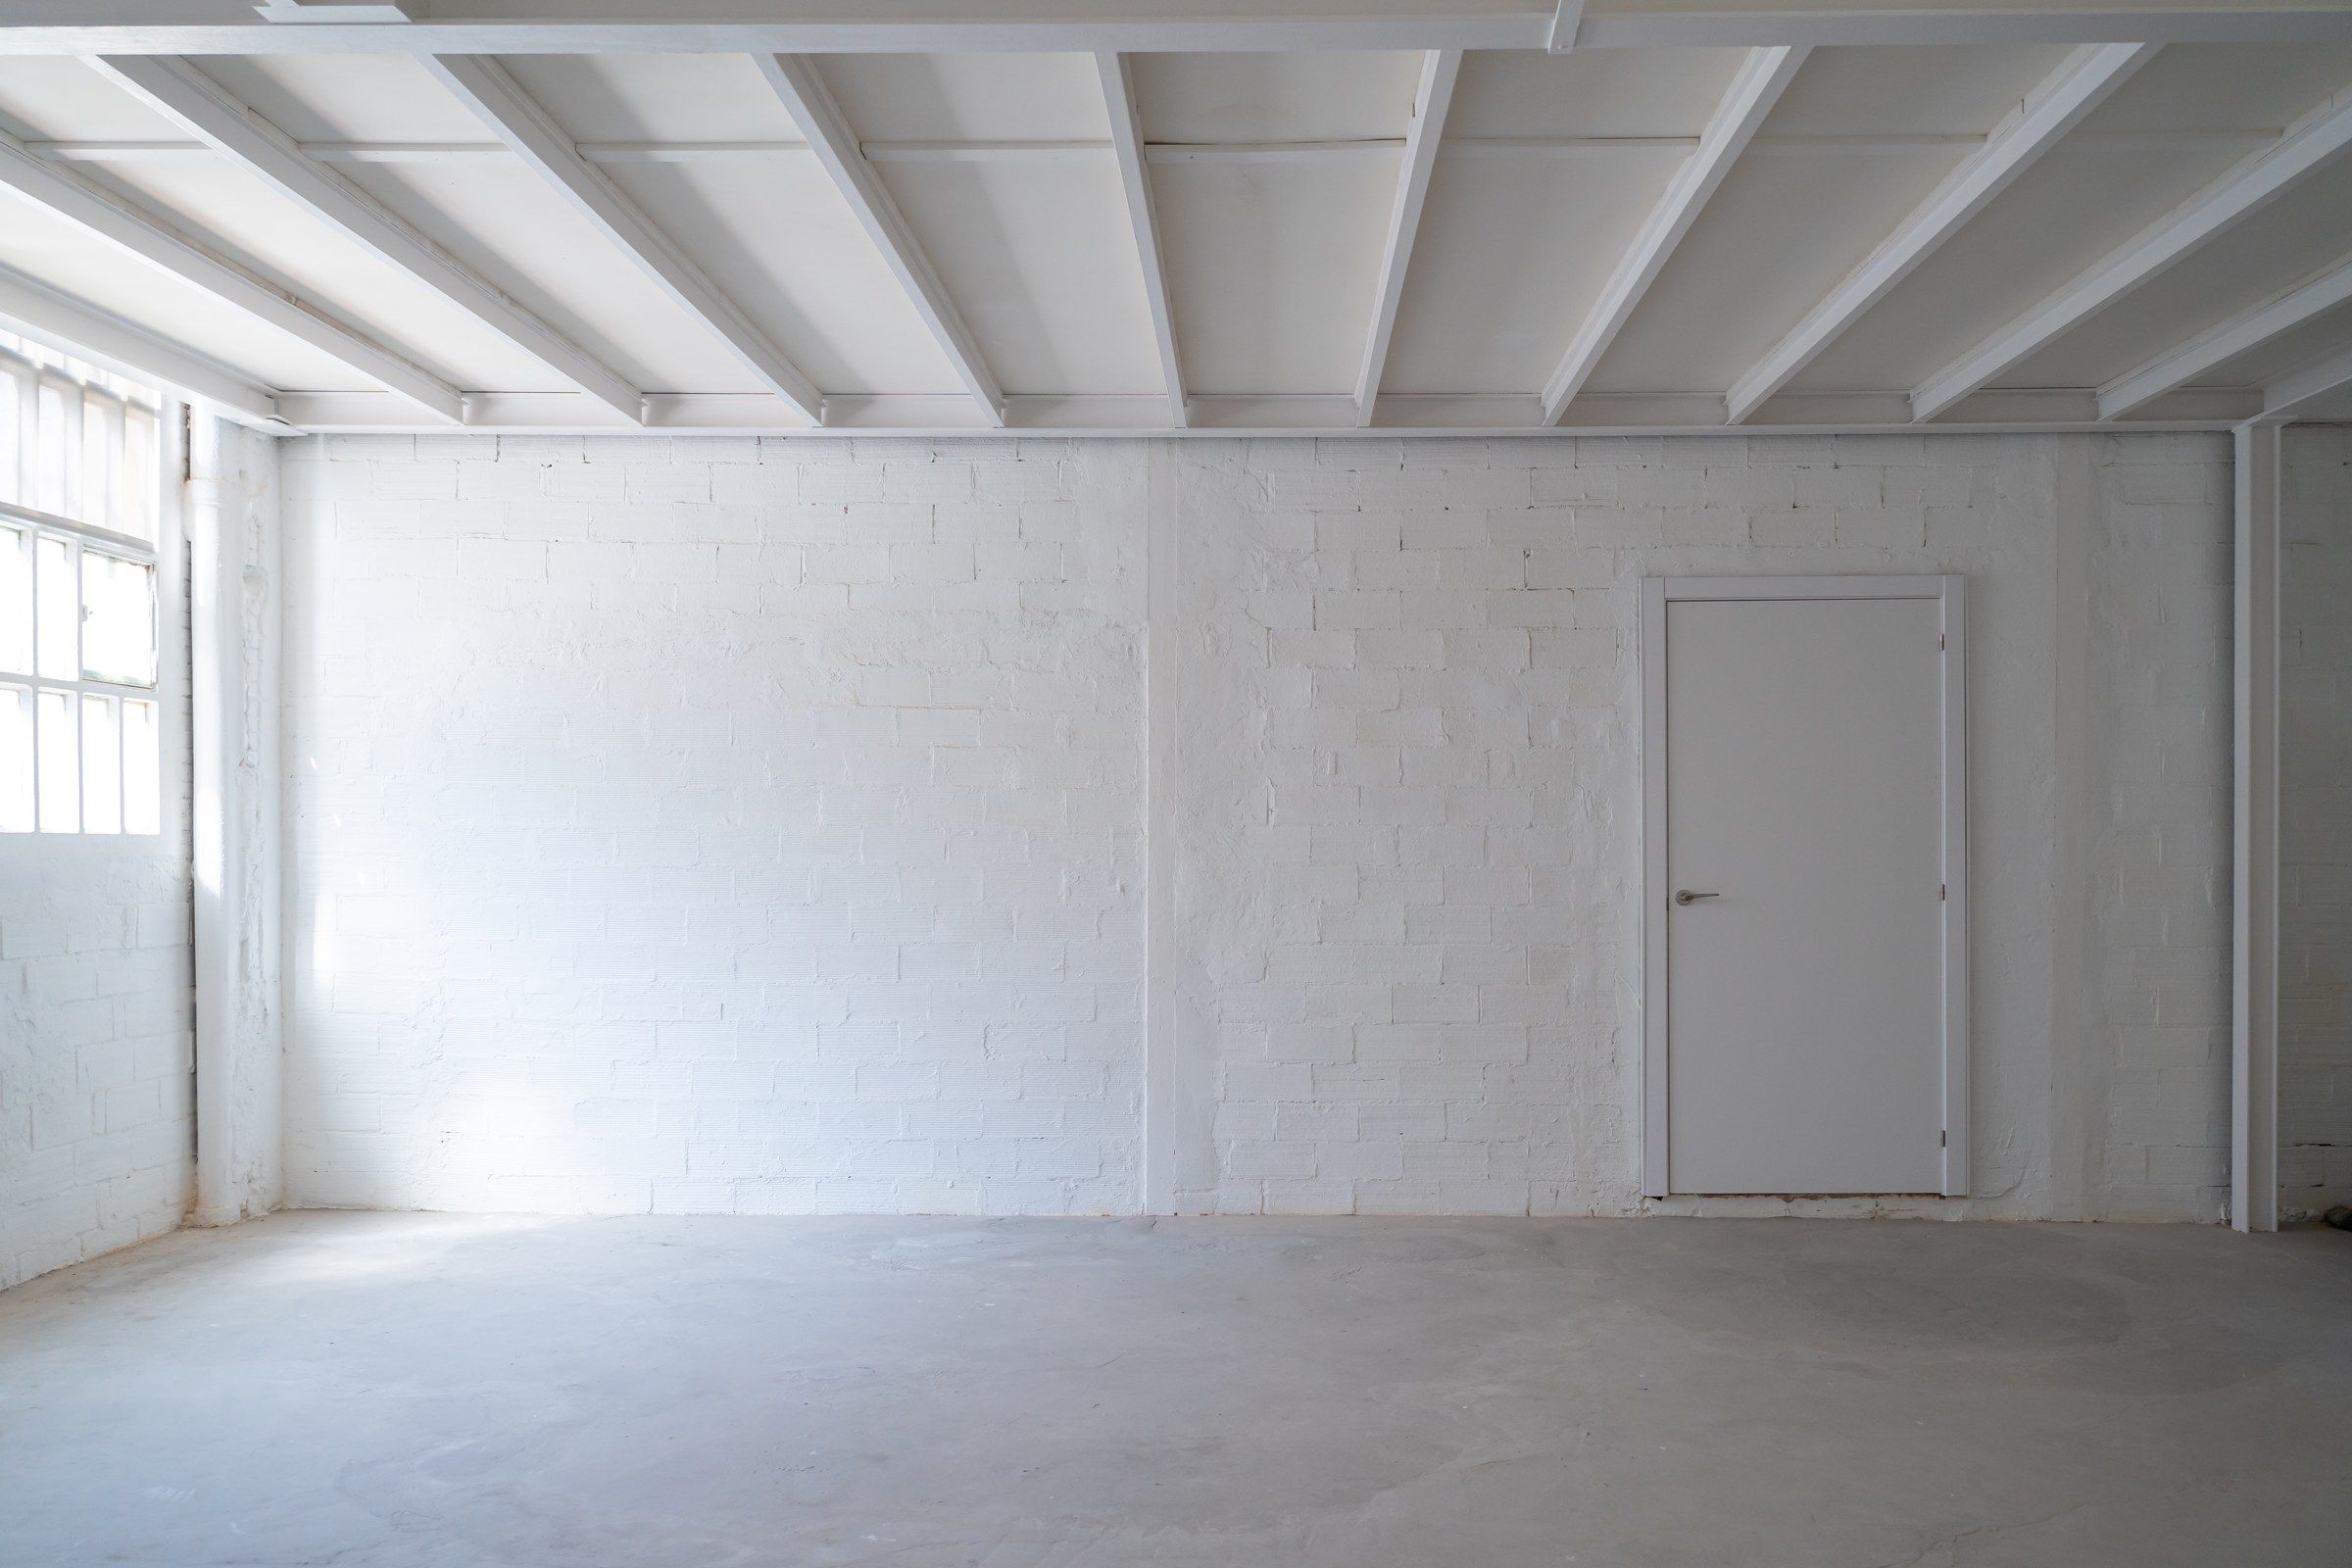
Illustrative stock photographs, not a project of our own.
Commercial Wauwatosa
Wauwatosa’s commercial life runs from the brick storefronts of the Village and the shops along North Avenue in East Tosa to the medical and research campuses and the retail around Mayfair. It is an unusual range for one city: century-old mixed-use buildings a few minutes from modern clinical space.
We enjoy both. The older buildings reward patience and a feel for irregular walls. The newer ones demand precision and strict attention to rated construction.
Questions on commercial drywall services
Do you work in historic buildings?
Yes, and gladly. We are used to fitting new partitions to old masonry and plaster and to protecting original finishes while we work.
Can you achieve a specific sound rating?
We build to the assembly your designer specifies, including insulation, channel, double layers and perimeter sealant. The details at the edges are what make the rating real.
Will you work outside business hours?
Yes. For practices and shops that cannot close, we schedule evenings and weekends.
Do you take on small commercial jobs?
We do. A single office or a damaged lobby wall is welcome.
Who do you take direction from?
Whoever holds the contract: the owner, the tenant, or the general contractor. We are comfortable in each arrangement.
Related
Work often done alongside
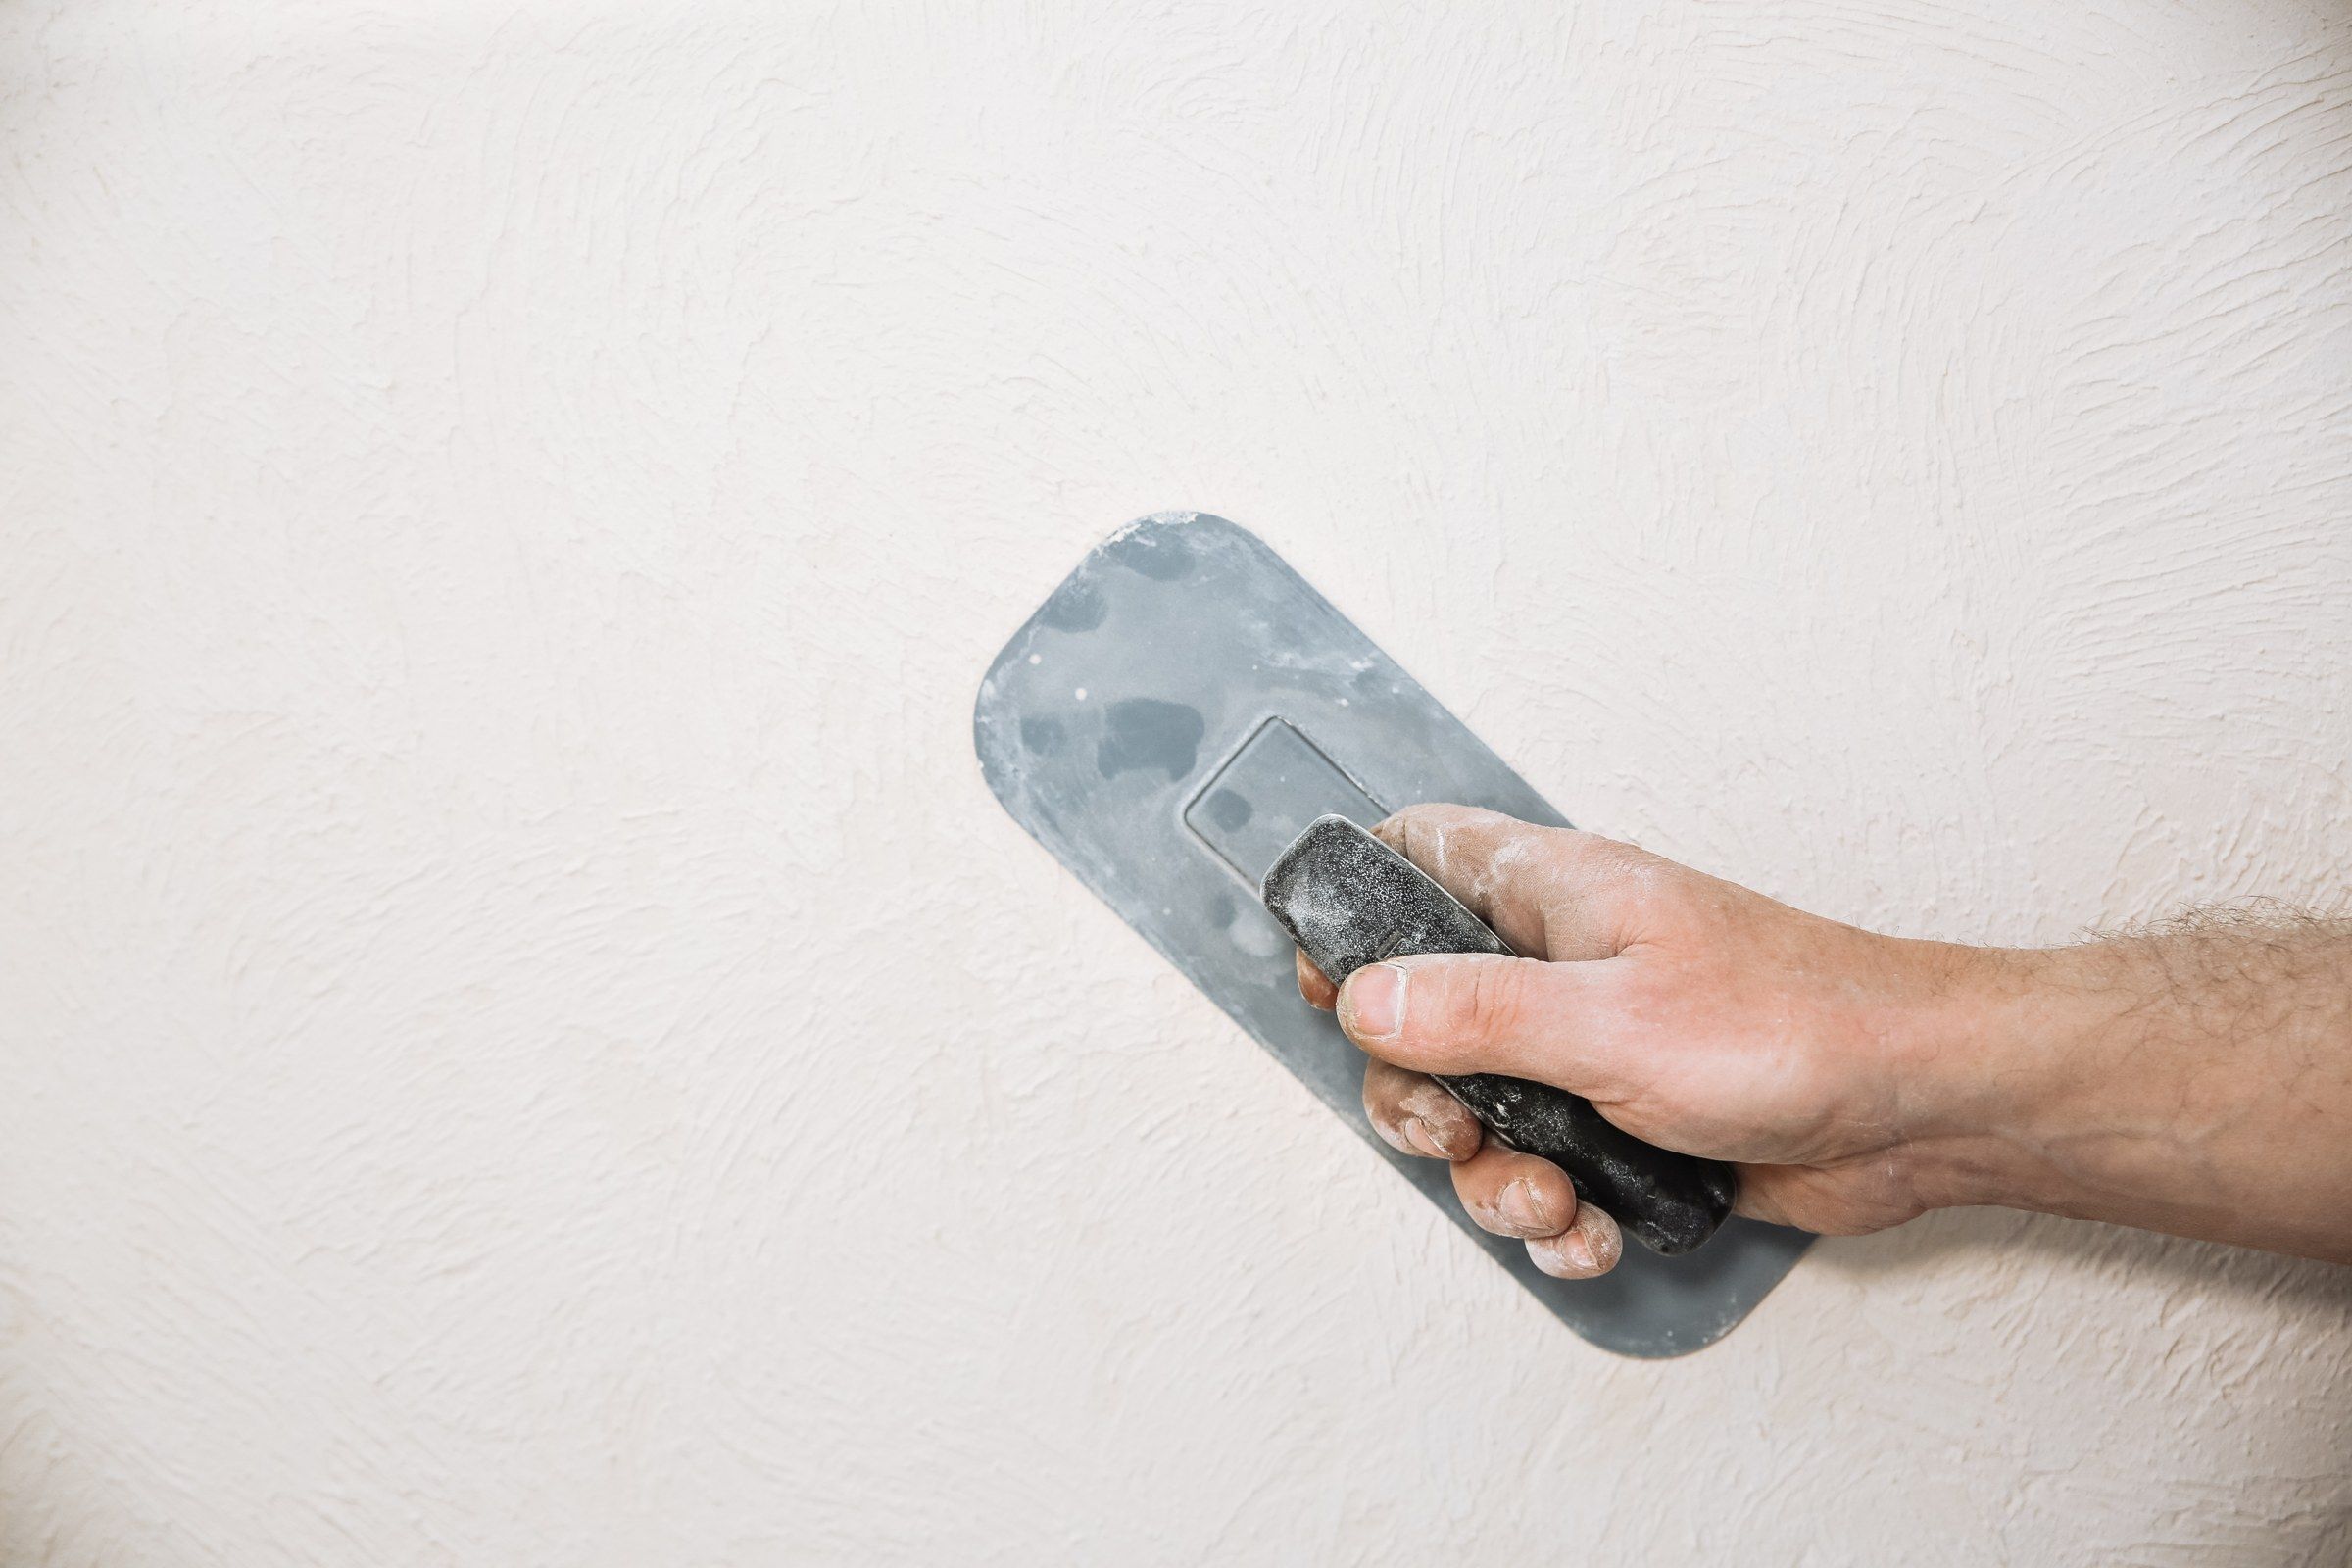
Drywall Finishing
Level 5 surfaces, skim coats and plaster-like finishes for rooms that deserve them.
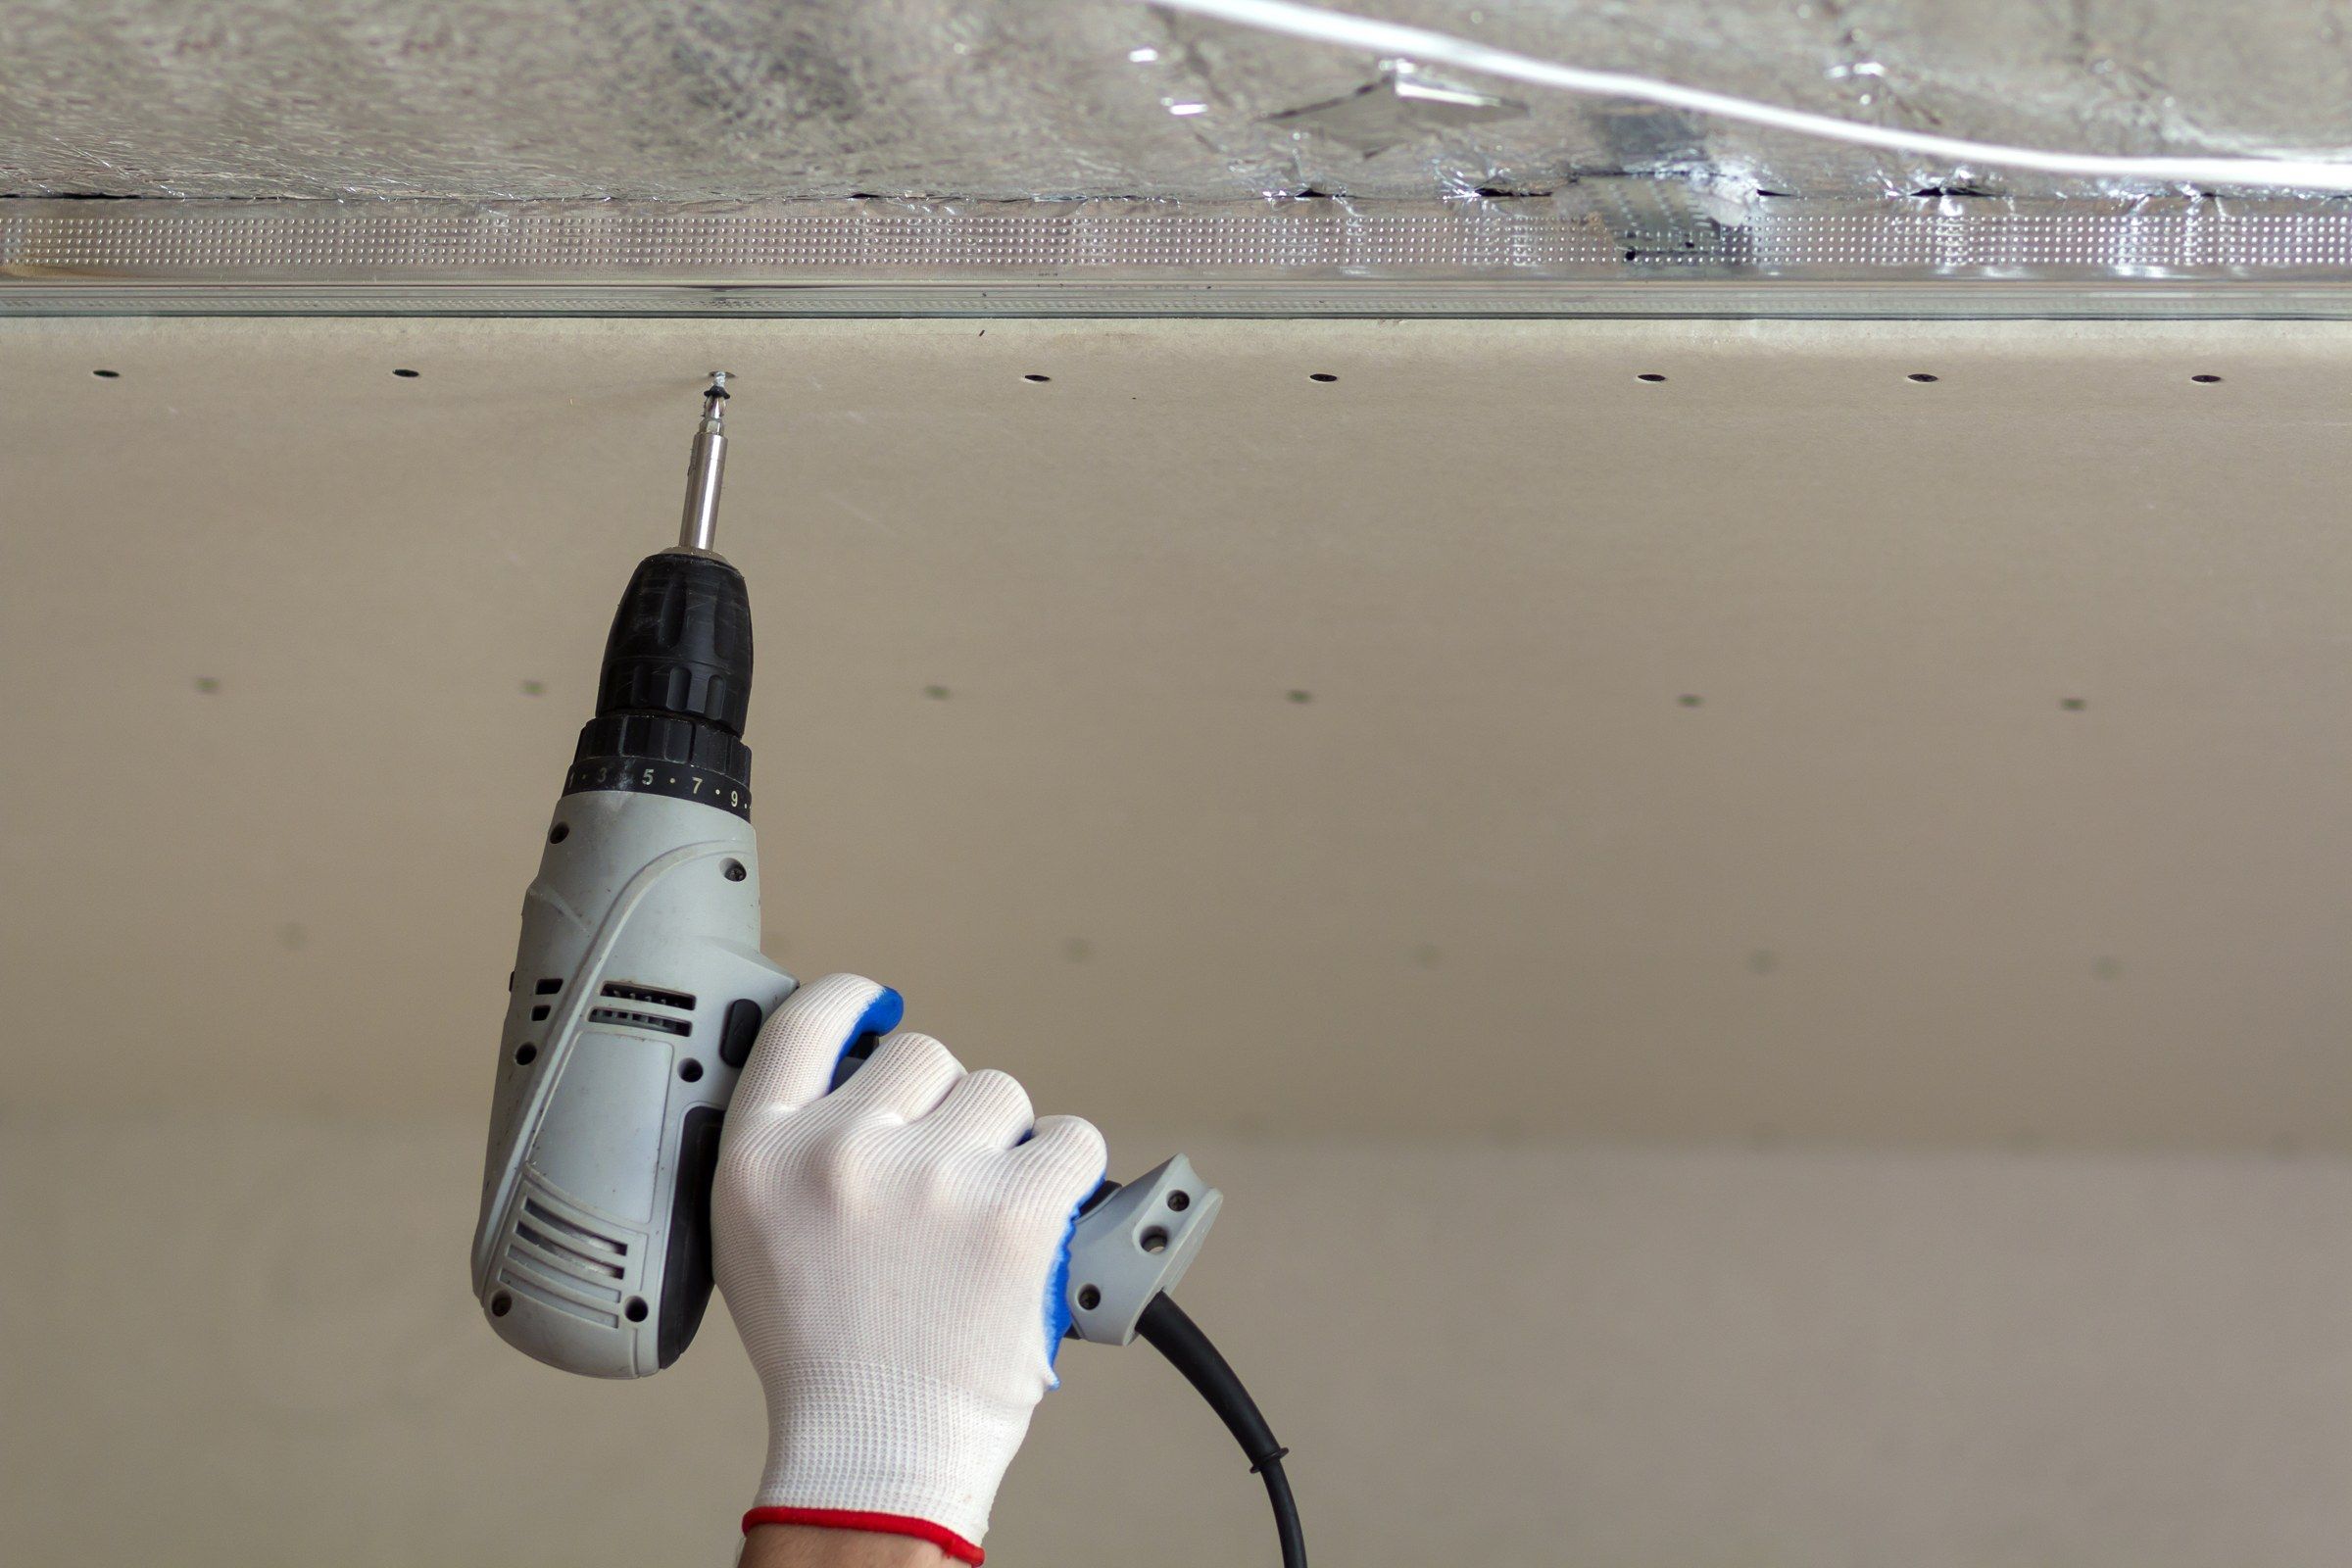
Drywall Installation
Board set out and hung with the finished surface already in mind.
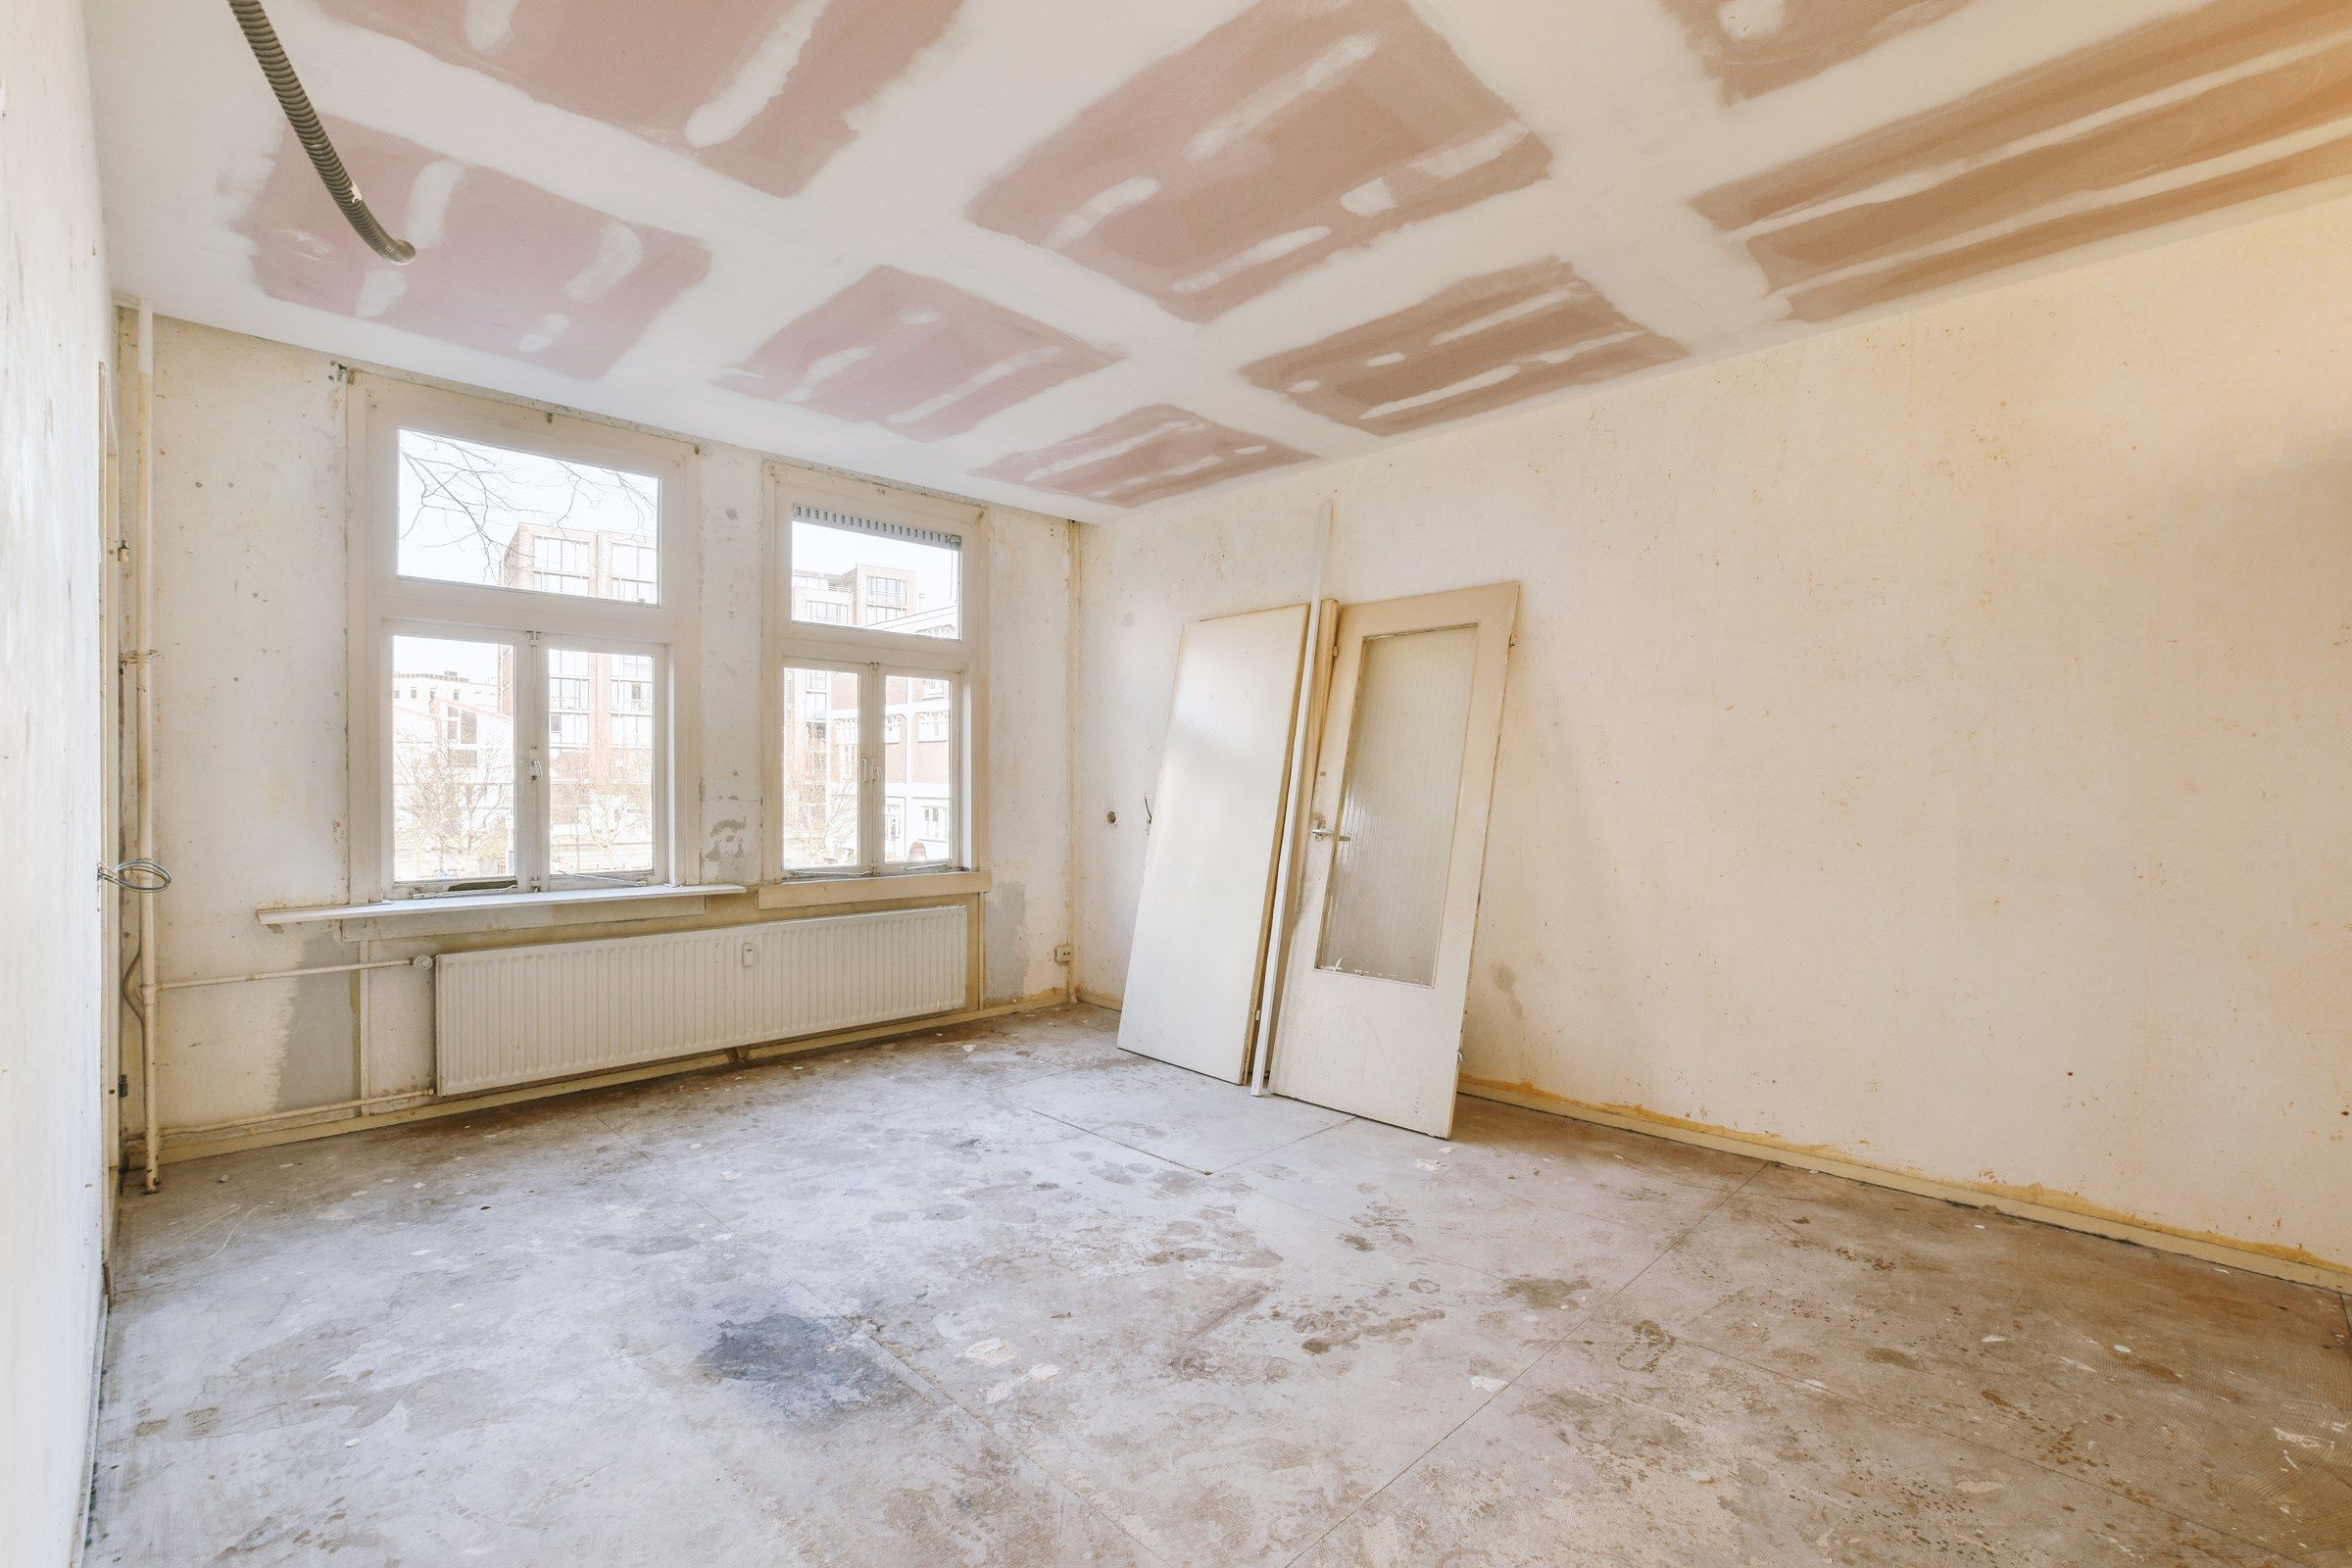
Drywall Repair
Cracks, loose tape, damaged corners and tired surfaces, restored with care.
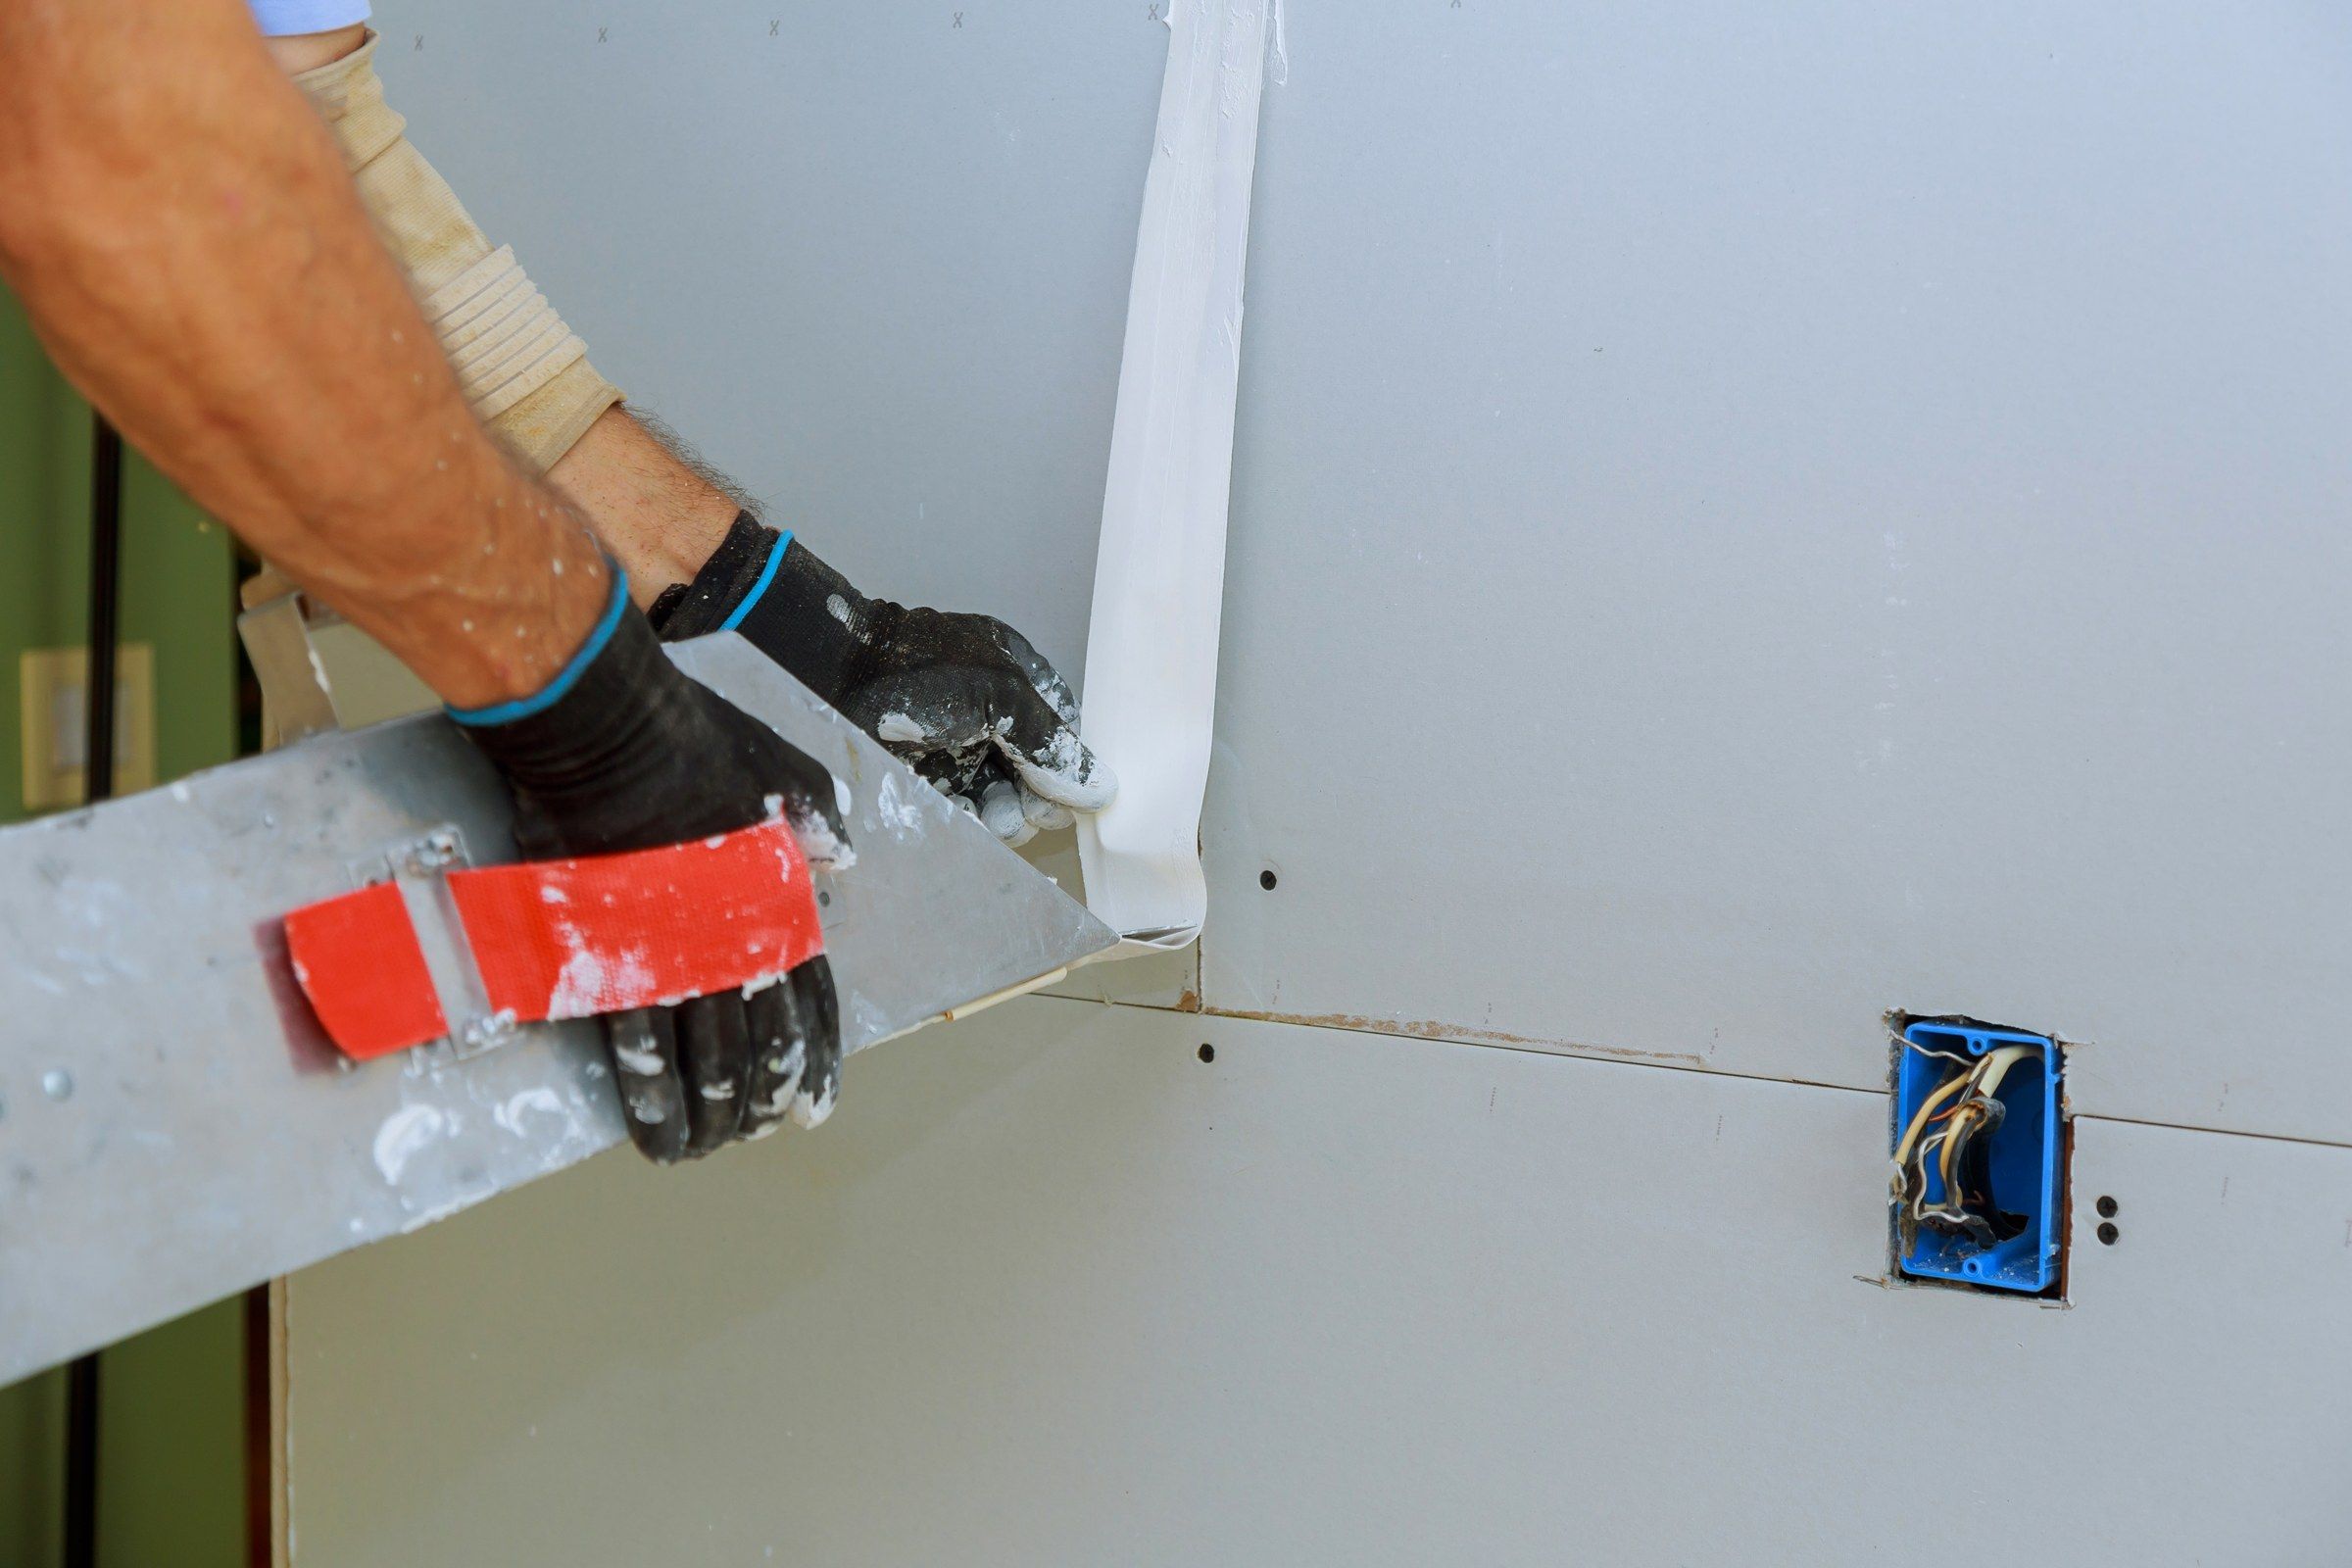
Drywall Taping & Mudding
Joints, corners and fasteners brought patiently to a seamless surface.
May we quote for this?
Tell us about your commercial drywall project in Wauwatosa. A written estimate follows, without charge.
Get a free estimate